01 / 04
Civil & Stormwater Engineering
Stormwater drainage, on-site detention, driveways and civil design for DA, CDC and construction.
Explore civil & stormwater
Stylised AI visualisation
01 / 04
Stormwater drainage, on-site detention, driveways and civil design for DA, CDC and construction.
Explore civil & stormwater02 / 04
Formwork, back-propping, shoring, crane and scaffold engineering, with inspections and certificates for contractors and builders.
Explore temporary works03 / 04
Structural design, inspections and certificates for houses, apartments, alterations and commercial builds.
Explore structural04 / 04
Final inspections and the engineering certificates your certifier needs to issue the Occupation Certificate.
Request a fee proposalWe engineer what gets built, and what holds it up while it is built: the permanent structure, the temporary works that carry each pour, and the civil works that tie it to the site.

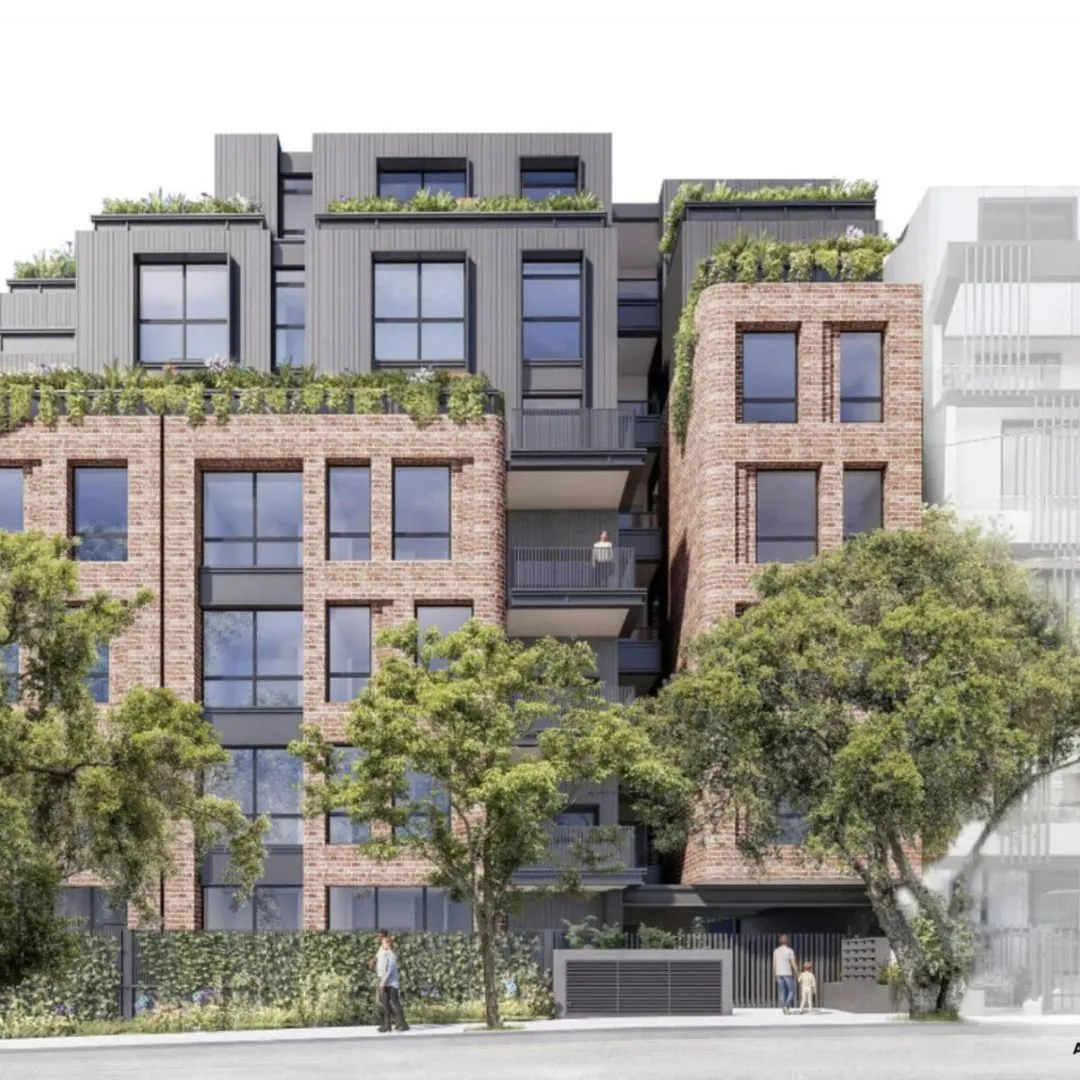
Residential · Dee Why · 2025–2026 · Stylised AI visualisation
Structural, civil and stormwater engineer
View project01 / 06
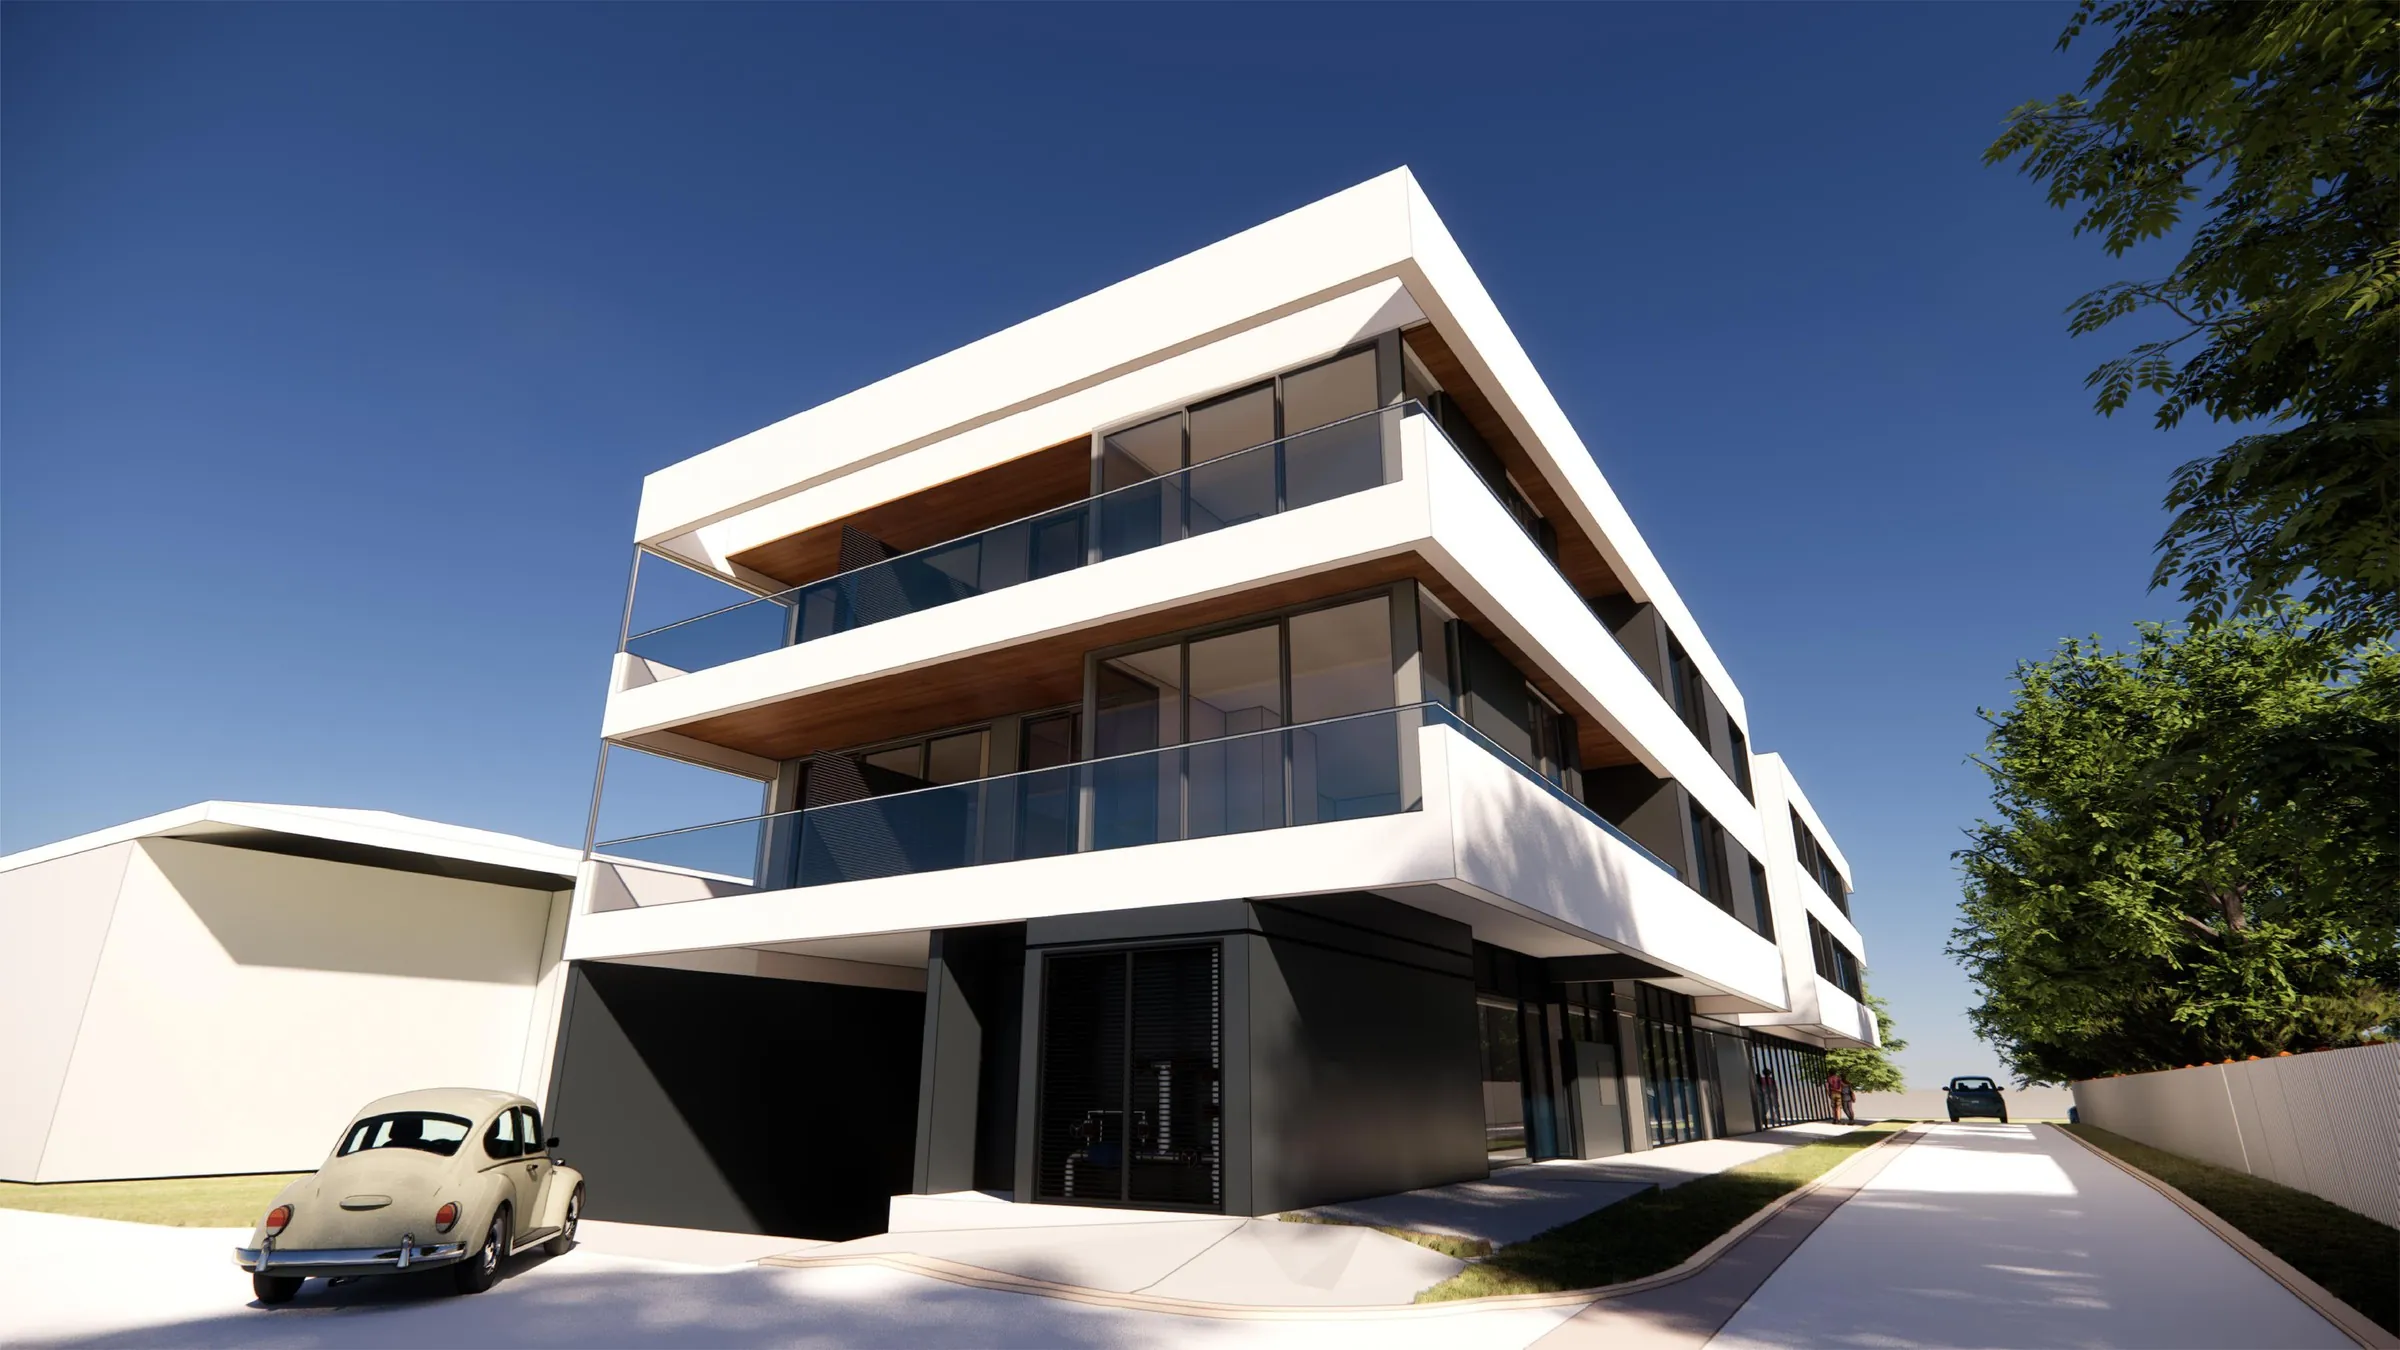
Residential · Petersham · 2026
Structural and shoring engineer
View project02 / 06
03 / 06

Residential · Strathfield South · 2026
Structural engineer
View project04 / 06

05 / 06

Residential · Strathfield · 2026
Structural, civil and stormwater engineer
View project06 / 06
Why Metric
Clear, coordinated documentation, fixed fees and an engineer who answers the phone. We design it, inspect it and certify it.
NSW DBP registered, RPEQ and NER. Every design is checked and signed by a registered engineer.
Send your drawings and get a fixed-fee proposal listing the drawings, certificates and inspections included.
One team from first drawings to final certificate, so nothing falls between consultants.
We know how formwork, propping and pour sequences work on site, and we design for them.
Testimonials
01 / 05

“Advice is practical, well-considered, and responsive throughout both design and construction stages.”
“Metric Engineering has provided structural engineering services on our Class 2 residential projects subject to the NSW Design and Building Practitioners (DBP) framework. Their team demonstrates a strong understanding of regulated design obligations, coordination with other registered practitioners, and the level of documentation required for compliance. Advice is practical, well-considered, and responsive throughout both design and construction stages.”
Who you deal with
Metric is led by founder and managing director Youssef Emad, a registered engineer in NSW and Queensland. Every design is checked and signed by a registered engineer before it is issued.
“When I started Metric Engineering, my goal was simple: deliver practical, buildable engineering and become a trusted partner, supporting clients with clarity, accountability, and solutions that genuinely improve project outcomes.”Youssef Emad, Founder and Managing Director · BE Civil (Hons)

How it works
Plans, survey, geotech report or site photos. Email them or use the form.
Within 24 hours, listing the drawings, certificates and inspections included.
Drawings and calculations for your certifier, council and builder.
We inspect on site at the agreed stages and issue your certificates.

A Sydney engineering practice working with builders, developers, formwork contractors and architects across NSW.
About MetricWe’ll reply within 24 hours with a fixed-fee proposal.


