Case Study
Lidcombe Central

THE CHALLENGES
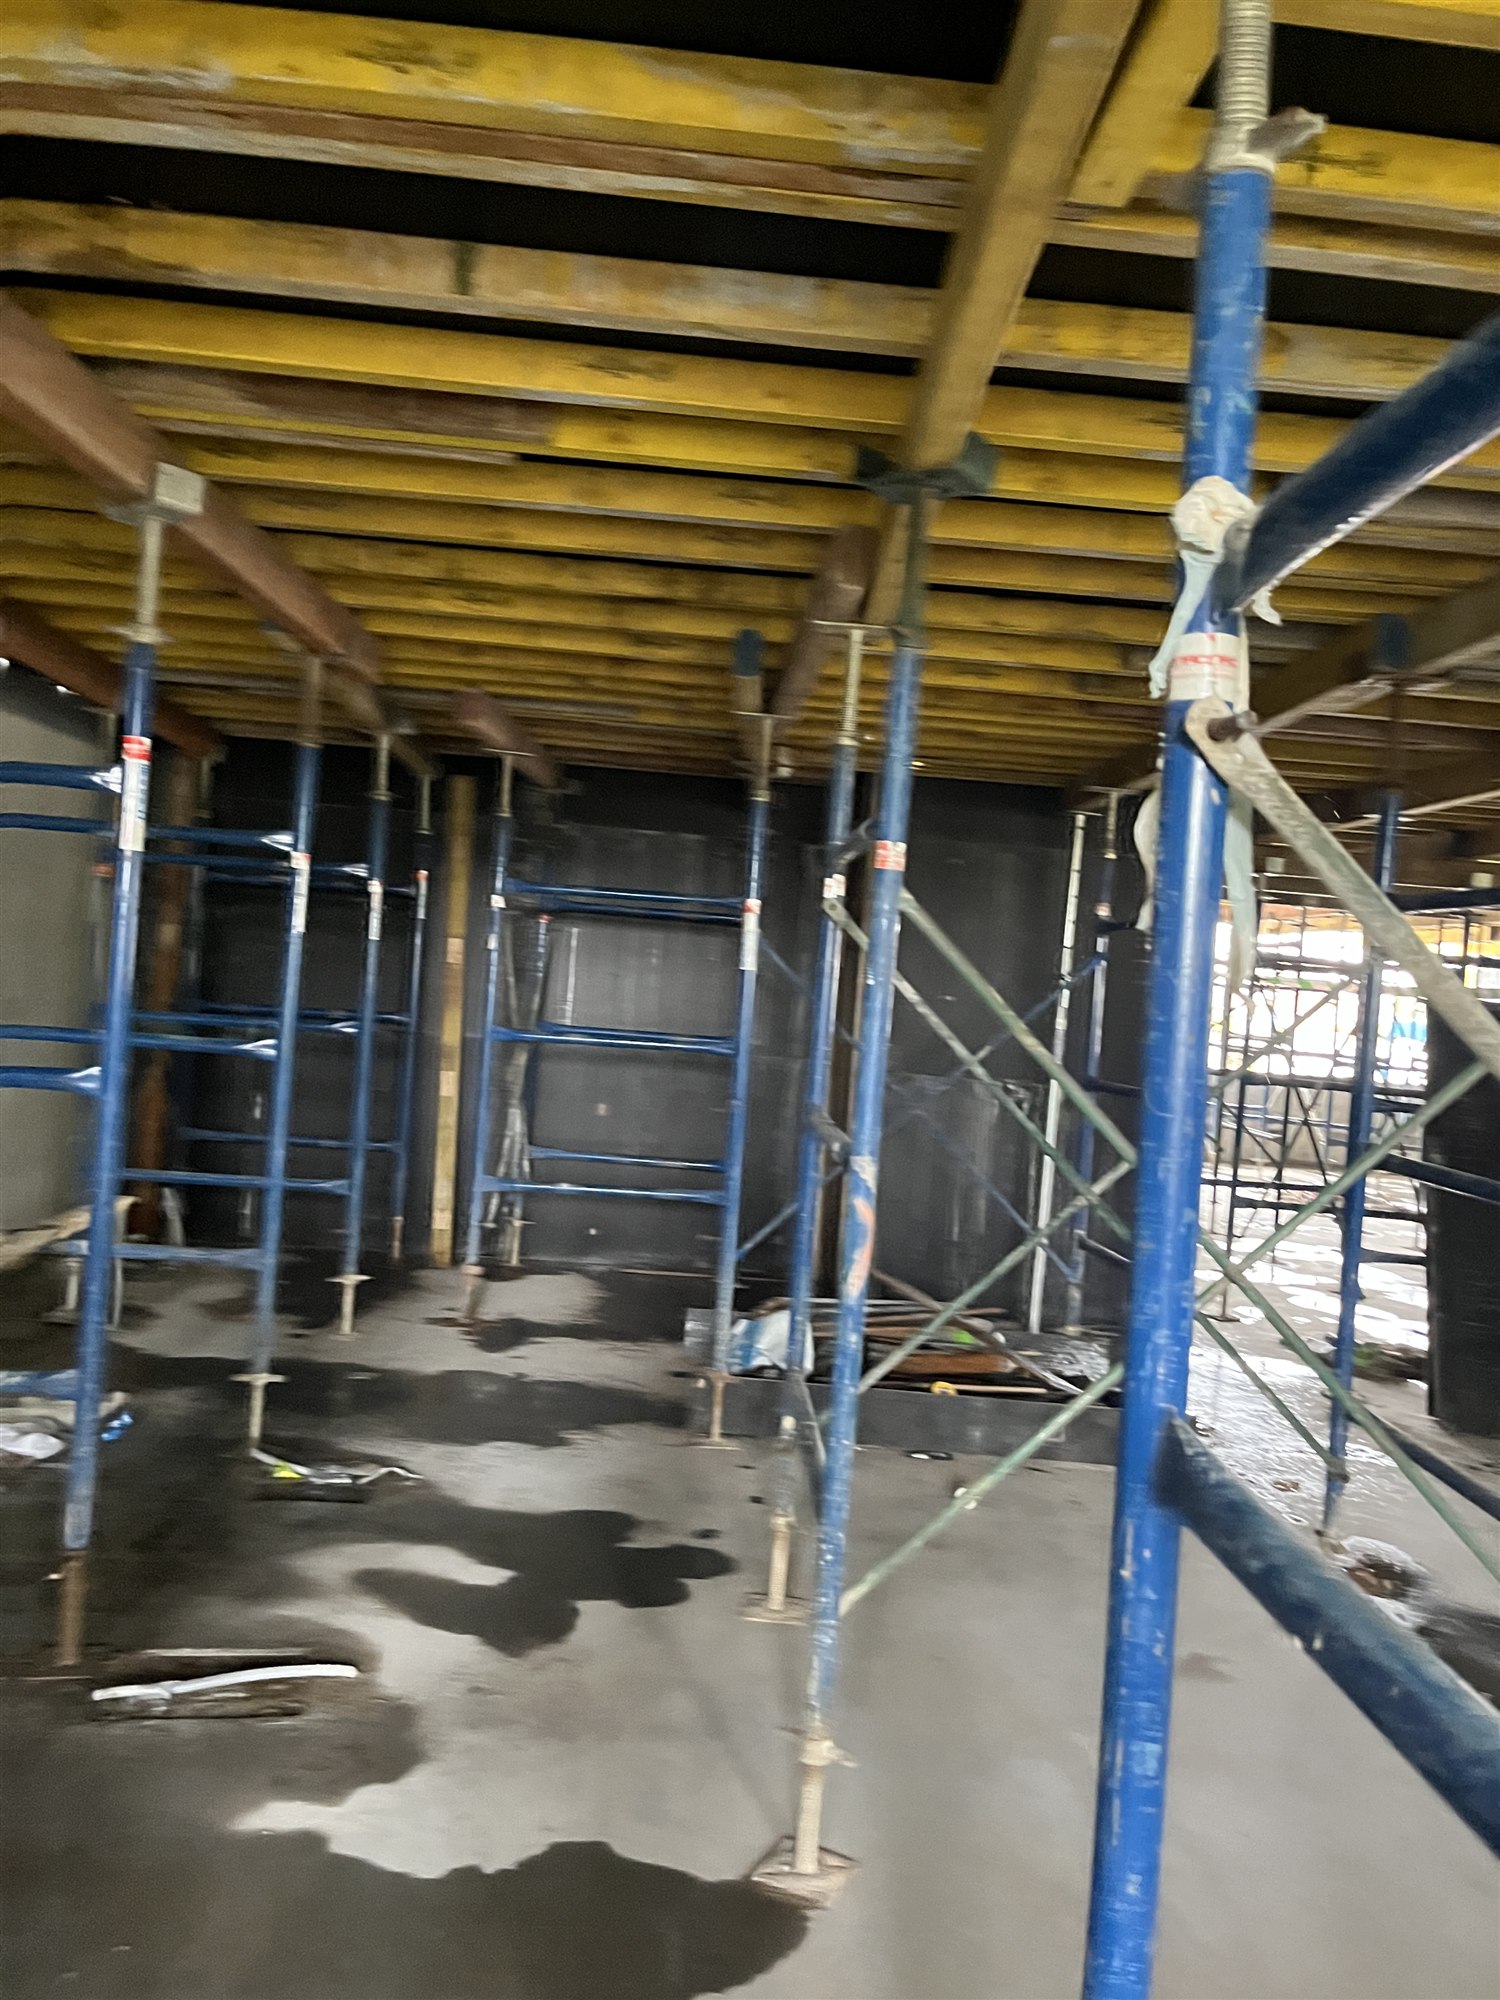
Lidcombe Central is a three-tower mixed-use development over a full-block retail podium at 4–12 Railway Street, directly opposite Lidcombe station — thirteen suspended levels rising off a heavy transfer podium, poured in staged quadrants. Every pour had to shed its load through back-propping into slabs still gaining strength, and the podium's 2000 mm-deep transfer slab concentrated construction loads far beyond what any single level below could carry.
The formwork contractor needed a propping regime that could cycle efficiently up thirteen levels without pausing the program — documented clearly enough for crews to erect, strike and re-prop quadrant by quadrant, and robust enough to stand up to SafeWork scrutiny on a busy town-centre site.
OUR APPROACH
Metric Engineering was engaged by the formwork contractor to deliver the back-propping design across the entire build — nineteen issue packages from September 2024 to December 2025, tracking the structure level by level from the ground-floor podium to the Level 13 roof. Each package set out prop layouts and load paths per quadrant, with material-loading assessments for decks used as staging areas and dedicated designs for the 2000 mm transfer slab, supported by packing details and engineering statements.
The engagement extended well beyond the drawings: Metric inspected the erected propping on site — including formal inspection and re-inspection rounds and formwork inspection certification — responded to SafeWork requests with engineering documentation, and verified handrail and gantry systems as construction climbed.



THE RESULTS
Fifteen months of continuous temporary works engineering kept the pour cycle moving across thirteen suspended levels and a heavy transfer podium — with staged, auditable documentation behind every quadrant poured, and independent inspection evidence when it mattered.
More Cases