 Residential · 2025–2026 · Stylised AI visualisation
Beachside Apartments, Dee Why
Structural, civil and stormwater engineer
Services/Structural
Structural Engineering
Structural design, inspections and certification across Sydney and NSW.
Structural drawings, calculations and certificates for builders, developers, architects and homeowners. From a single beam to a Class 2 apartment building, we prepare documentation for your certifier or council that your builder can build from, then inspect and certify the work on site.
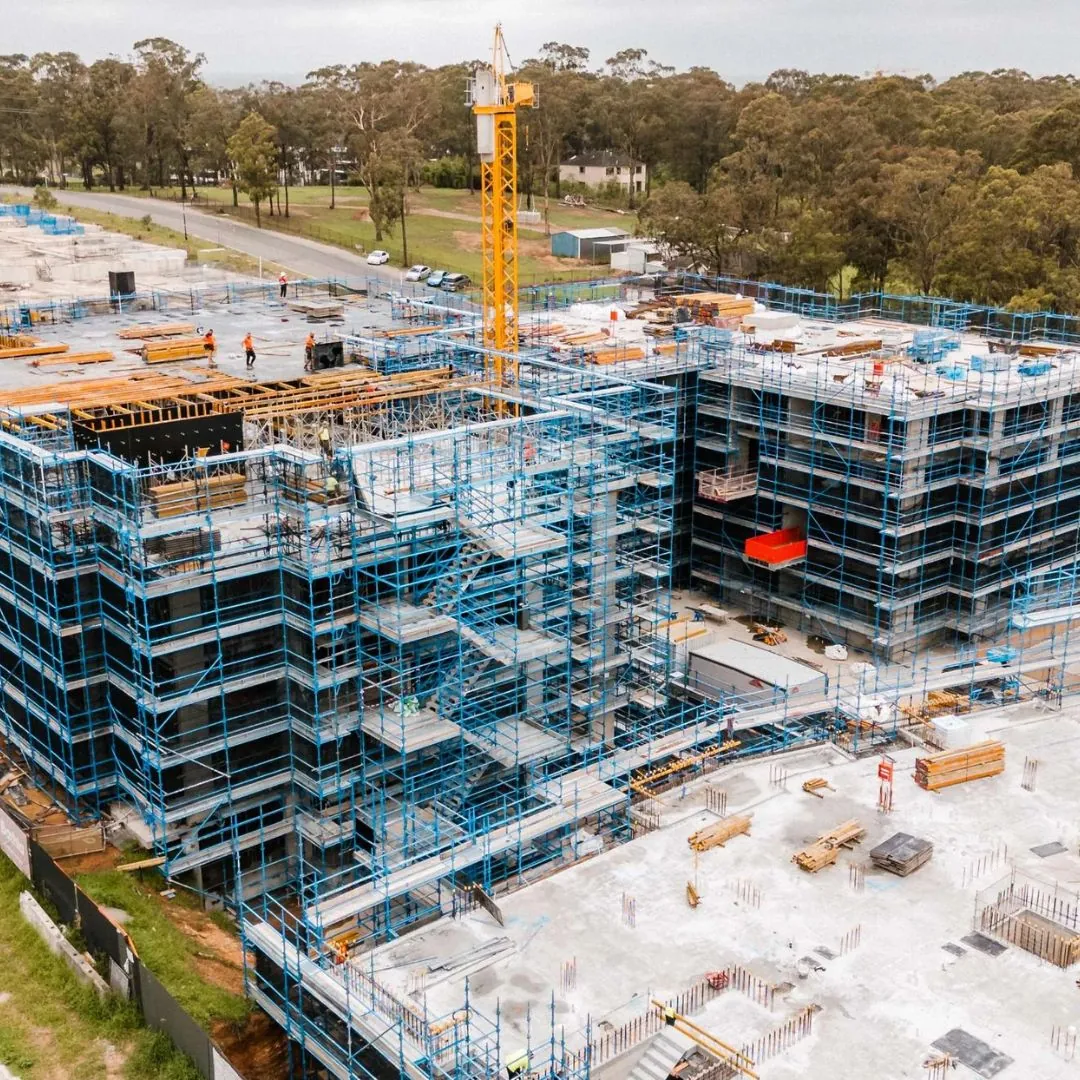
Fee proposals
Send your drawings for a fixed fee
Send the architectural plans and the site address. A survey and a geotechnical report help if you have them. For alterations, photos of the existing structure are enough to start. You get a fixed-fee proposal that lists the drawings, certificates and inspections included.
Metric Design Engineering Pty Ltd · ABN 74 662 708 910 · NSW DBP registered practitioners · Professionally indemnified · Replies within 24 hours
Enquiry received
Thanks, we’ll be in touch within 24 hours.
Your reference is . If it’s urgent, call 0404 344 027.
What you get
What you get
- 01
Structural drawings and calculations for DA, CDC and Construction Certificate
- 02
Designs to the Australian Standards and the National Construction Code
- 03
Regulated designs and design compliance declarations for Class 2 buildings under the NSW Design and Building Practitioners Act
- 04
Site inspections at footing, slab (pre-pour) and steelwork stages
- 05
Engineer’s certificates for your certifier at construction and occupation stage
- 06
Third-party reviews of designs by other engineers
Typical jobs
Typical jobs
- Houses, duplexes and granny flats
- Class 2 apartment and mixed-use buildings
- Alterations, extensions and load-bearing wall removals
- Retaining walls, footings and slabs
- Steel structures, mezzanines, carports and awnings
- Metalwork and façade engineering for fabricators: balustrades, screens, canopies, brackets and fixings
- Defect investigations, structural reports and remedial design
Residential · 2025–2026 · Stylised AI visualisation
Beachside Apartments, Dee Why
Structural, civil and stormwater engineer
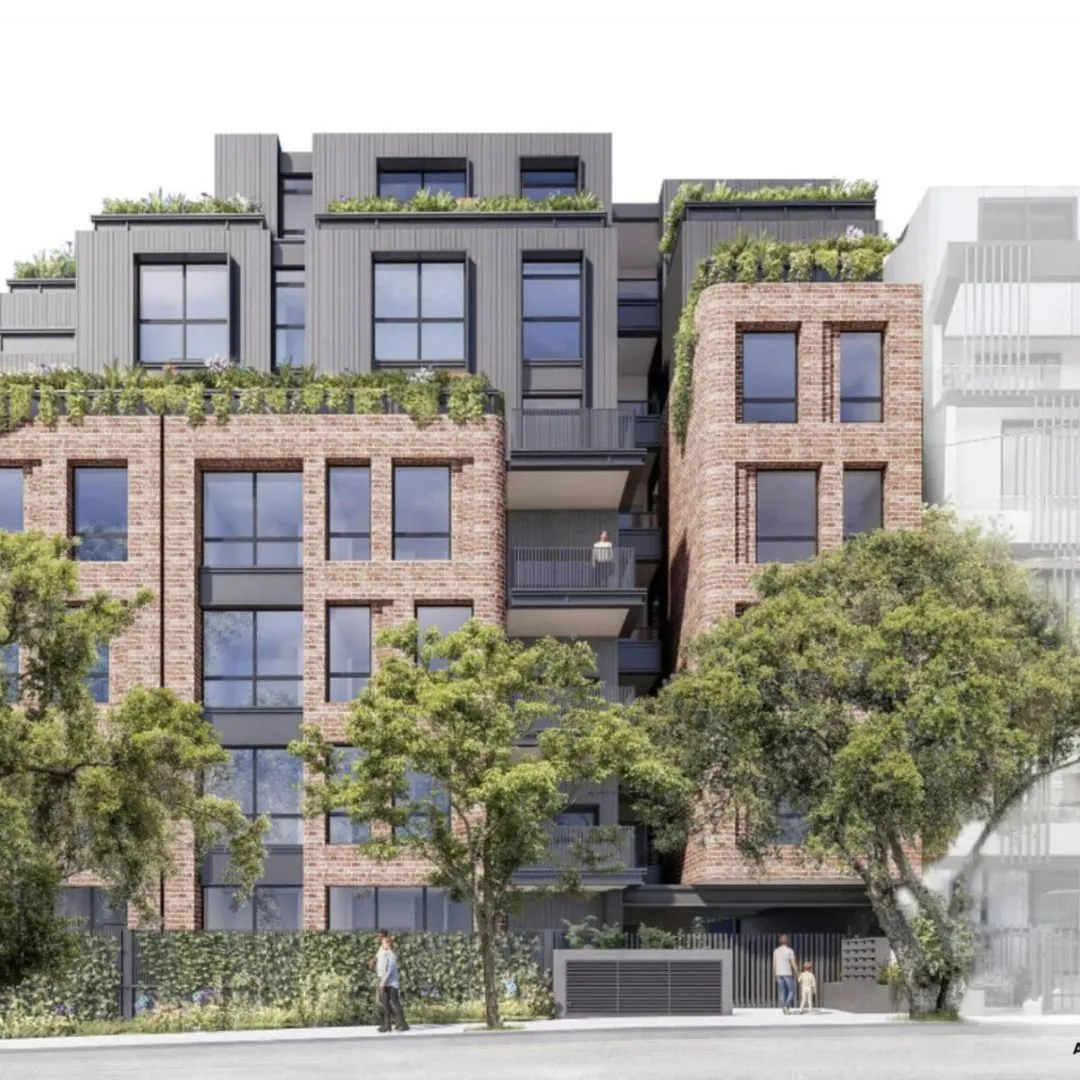 Residential · 2026
Gordon Street, Petersham
Structural and shoring engineer
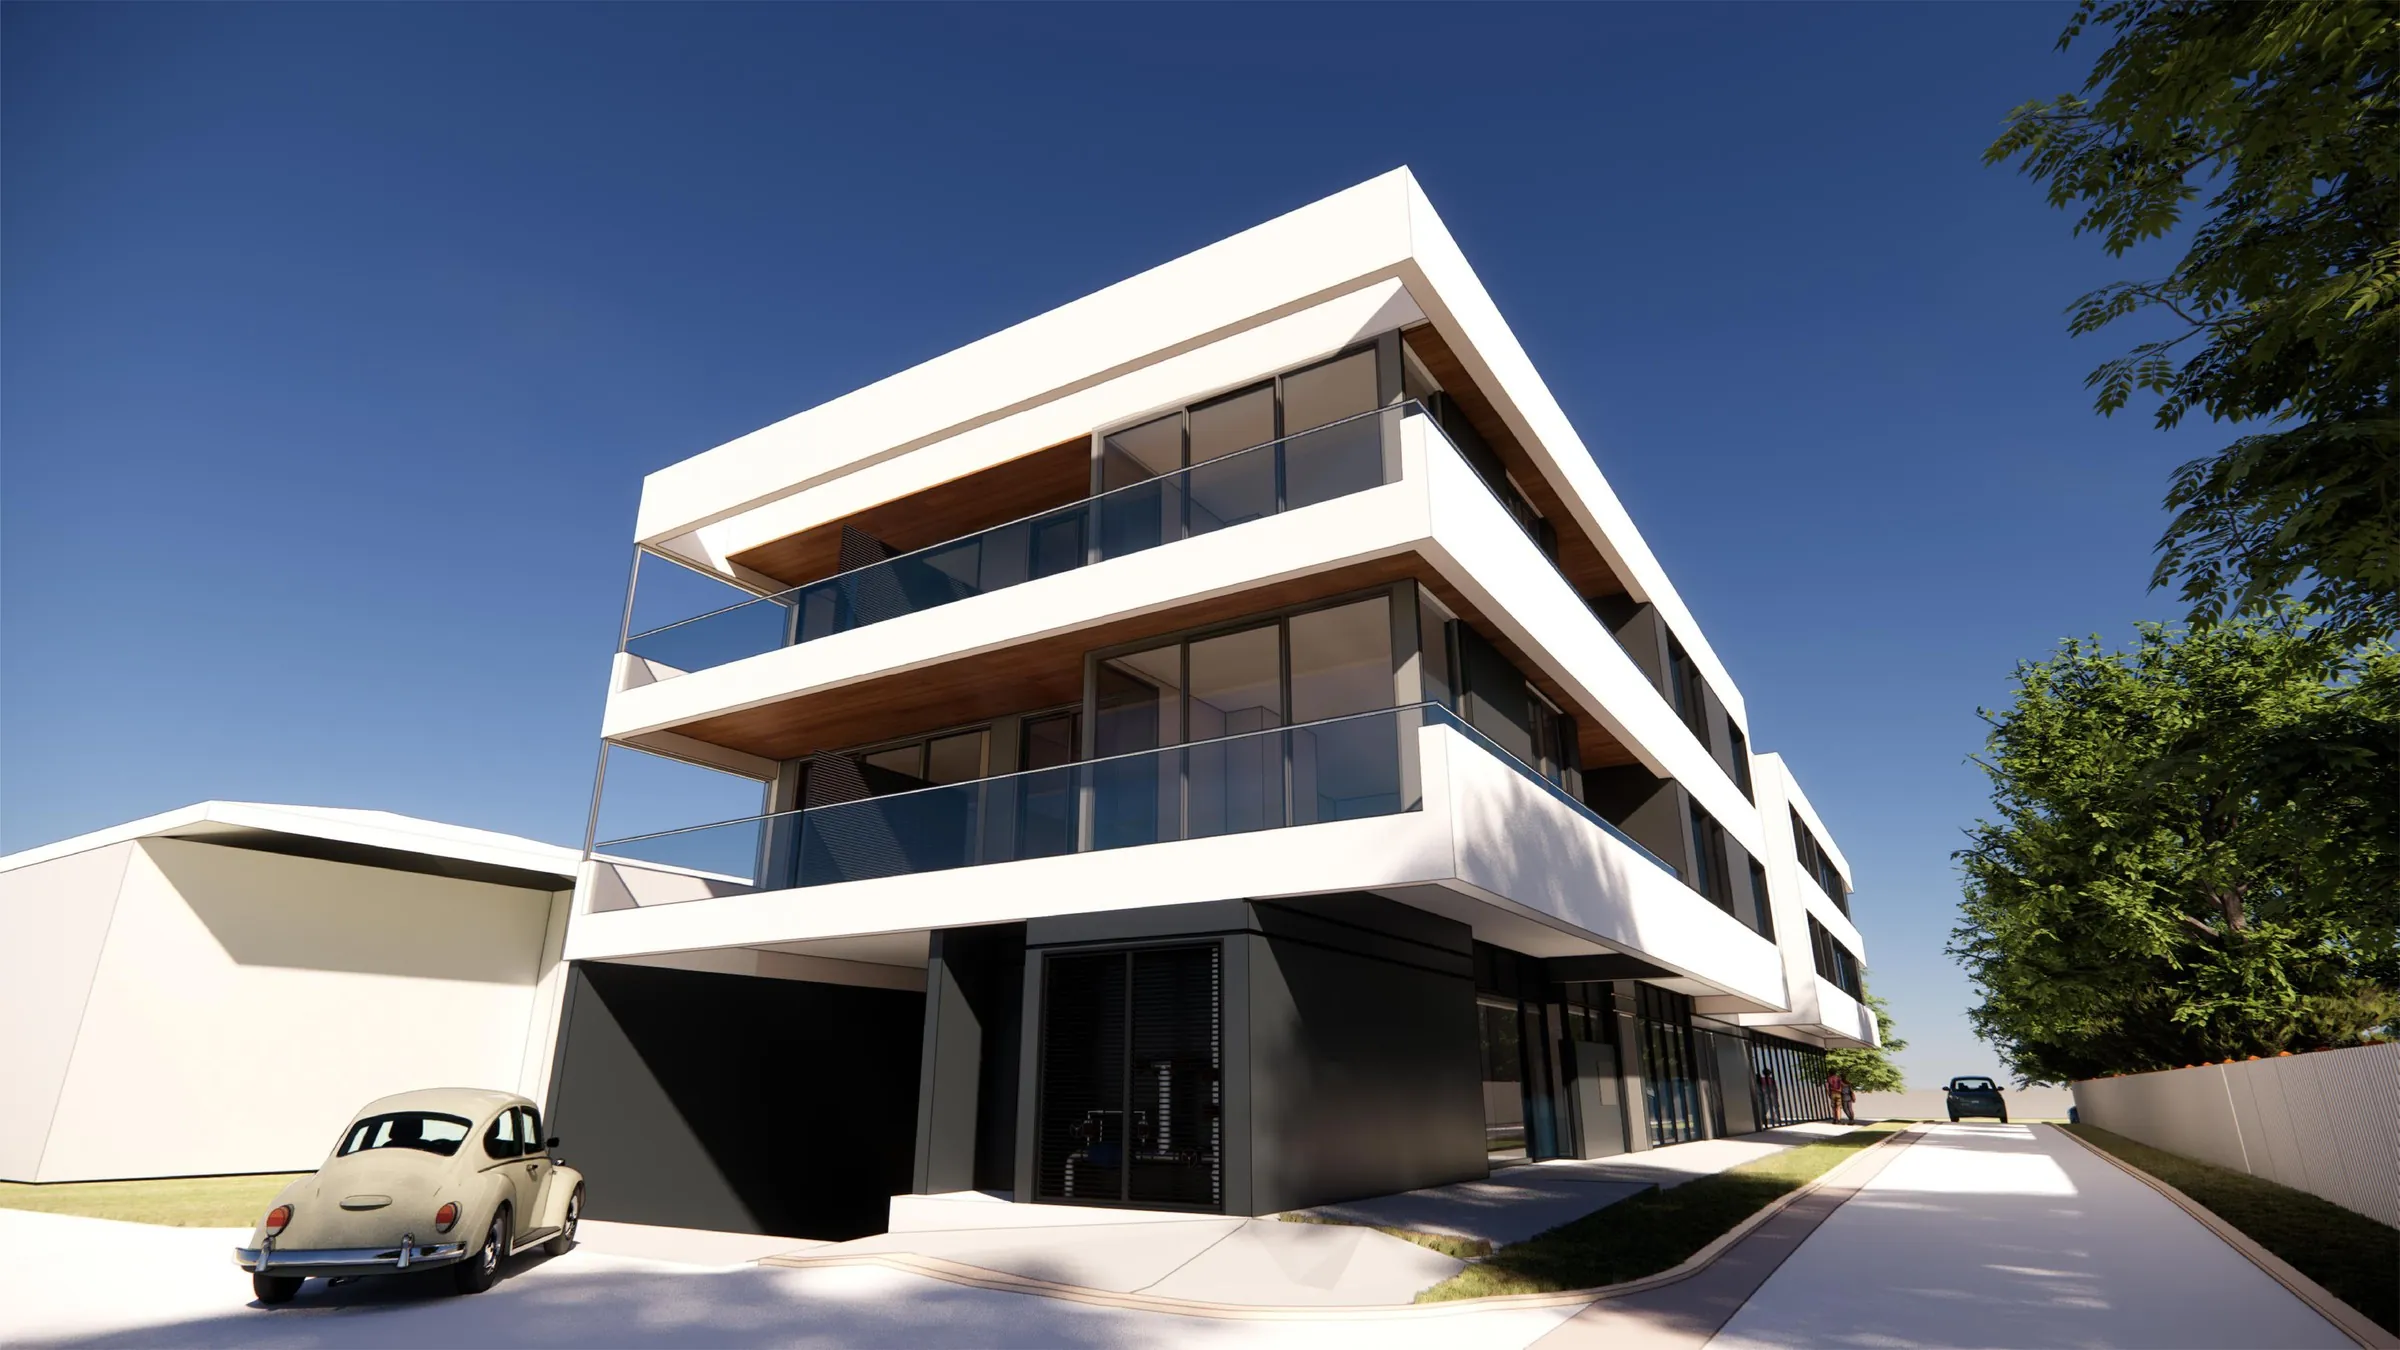 Mixed Use · 2026
Hawke Street, Huskisson
Structural engineer
Also from the project register
- Sydney Airport, South-West SectorCivil & structural engineering2026
- Pitt Street Level 26, Sydney CBDStructural engineering2026
- Pennant Hills Road, CarlingfordCivil & structural design2026
- Norbrik Drive, Bella VistaStructural engineering2026
- Noori Private School, GreenacreStructures, canopies & remedial engineering2026
FAQs
Questions we get asked
When do I need a structural engineer?
Whenever the work changes how a building carries load: new buildings, extensions, removing or altering load-bearing walls, retaining walls, and new steel or concrete elements. Your certifier or council will usually ask for structural drawings and an engineer’s certificate before the Construction Certificate is issued.
Can you work from my architect’s plans?
Yes. We design from the architectural set and coordinate with your architect, builder and certifier, so the structural drawings match what is being built.
Do you inspect and certify the work on site?
Yes. We inspect at the agreed stages, such as footings, slab reinforcement before the pour and steelwork, and issue the certificates your certifier needs for the next stage and for occupation.
Do you design Class 2 buildings under the DBP Act?
Yes. We prepare regulated designs for Class 2 apartment and mixed-use buildings, with the design compliance declarations required under the NSW Design and Building Practitioners Act.
How much does structural design cost?
It depends on the size of the job and what your certifier needs. Send the plans and we will send a fixed fee, with the drawings, certificates and inspections listed.
Ready to price your project?
Send your plans and site address for a fixed-fee proposal. Prefer to talk it through? Call 0404 344 027.