Custom formwork shutter engineering for fluted and curved off-form concrete on a beachfront residential building in Cronulla.
The project
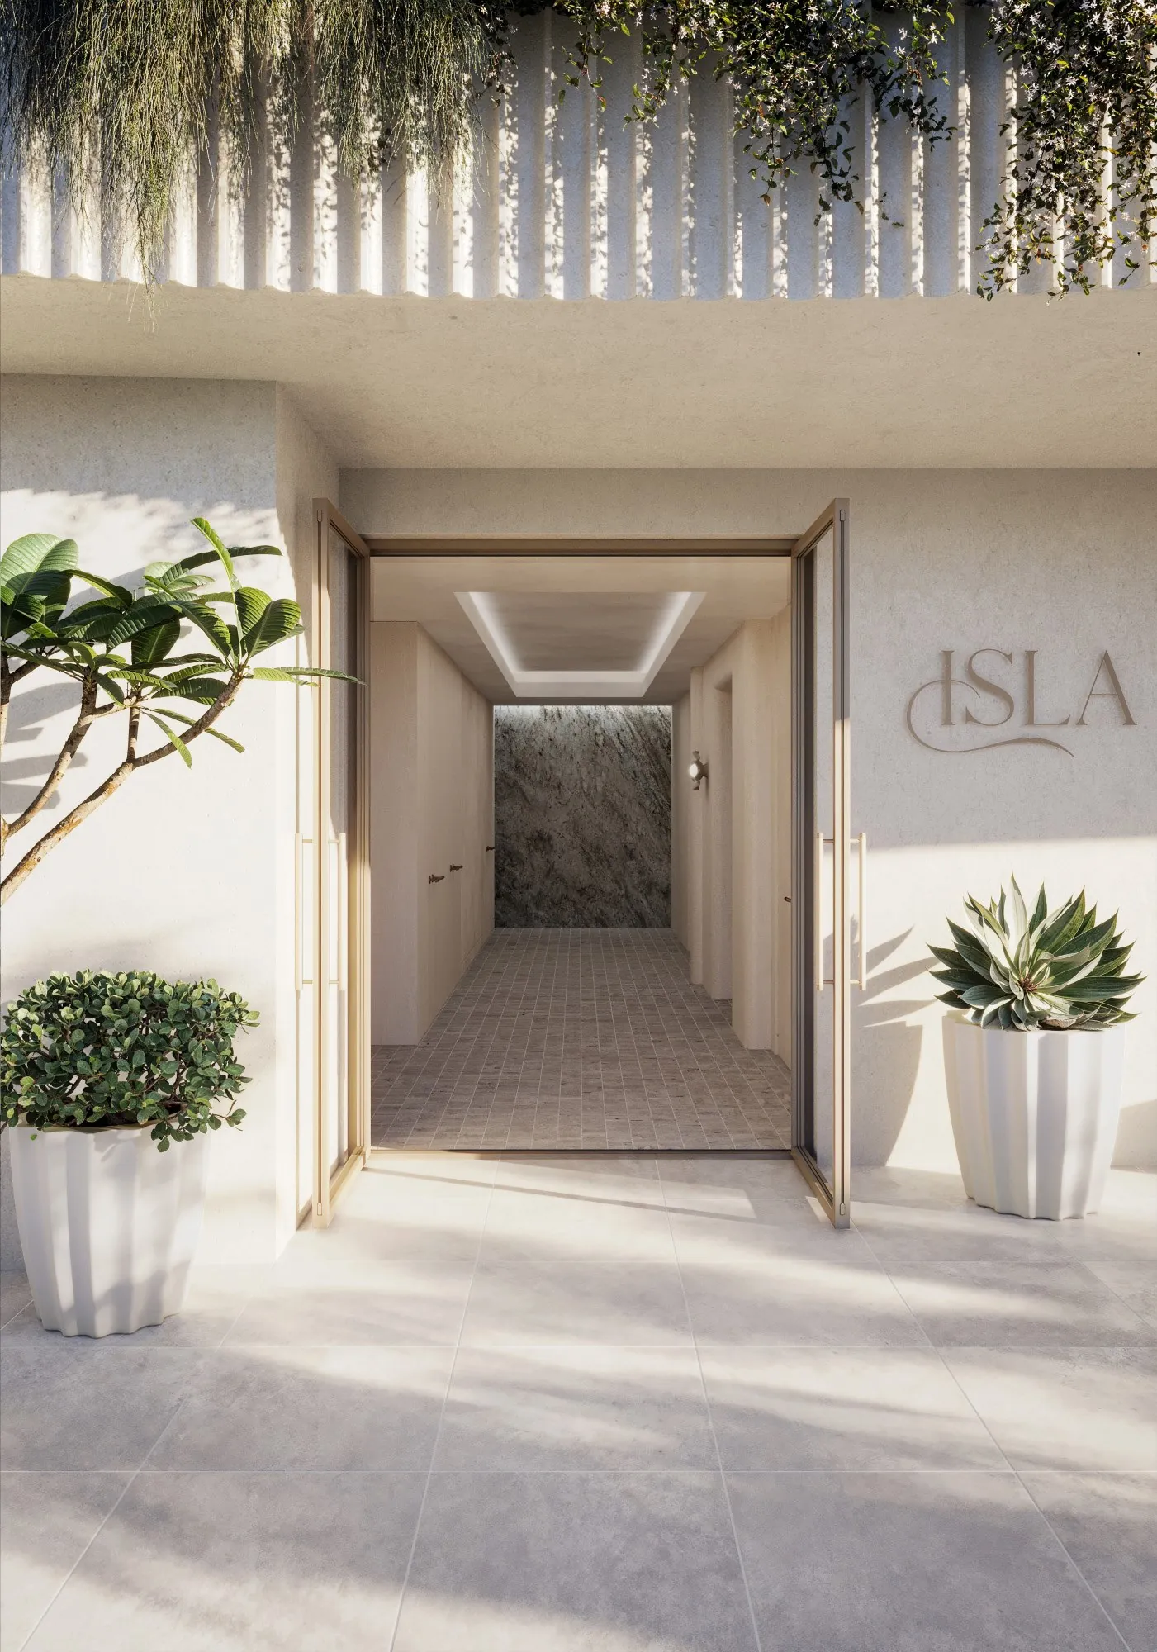
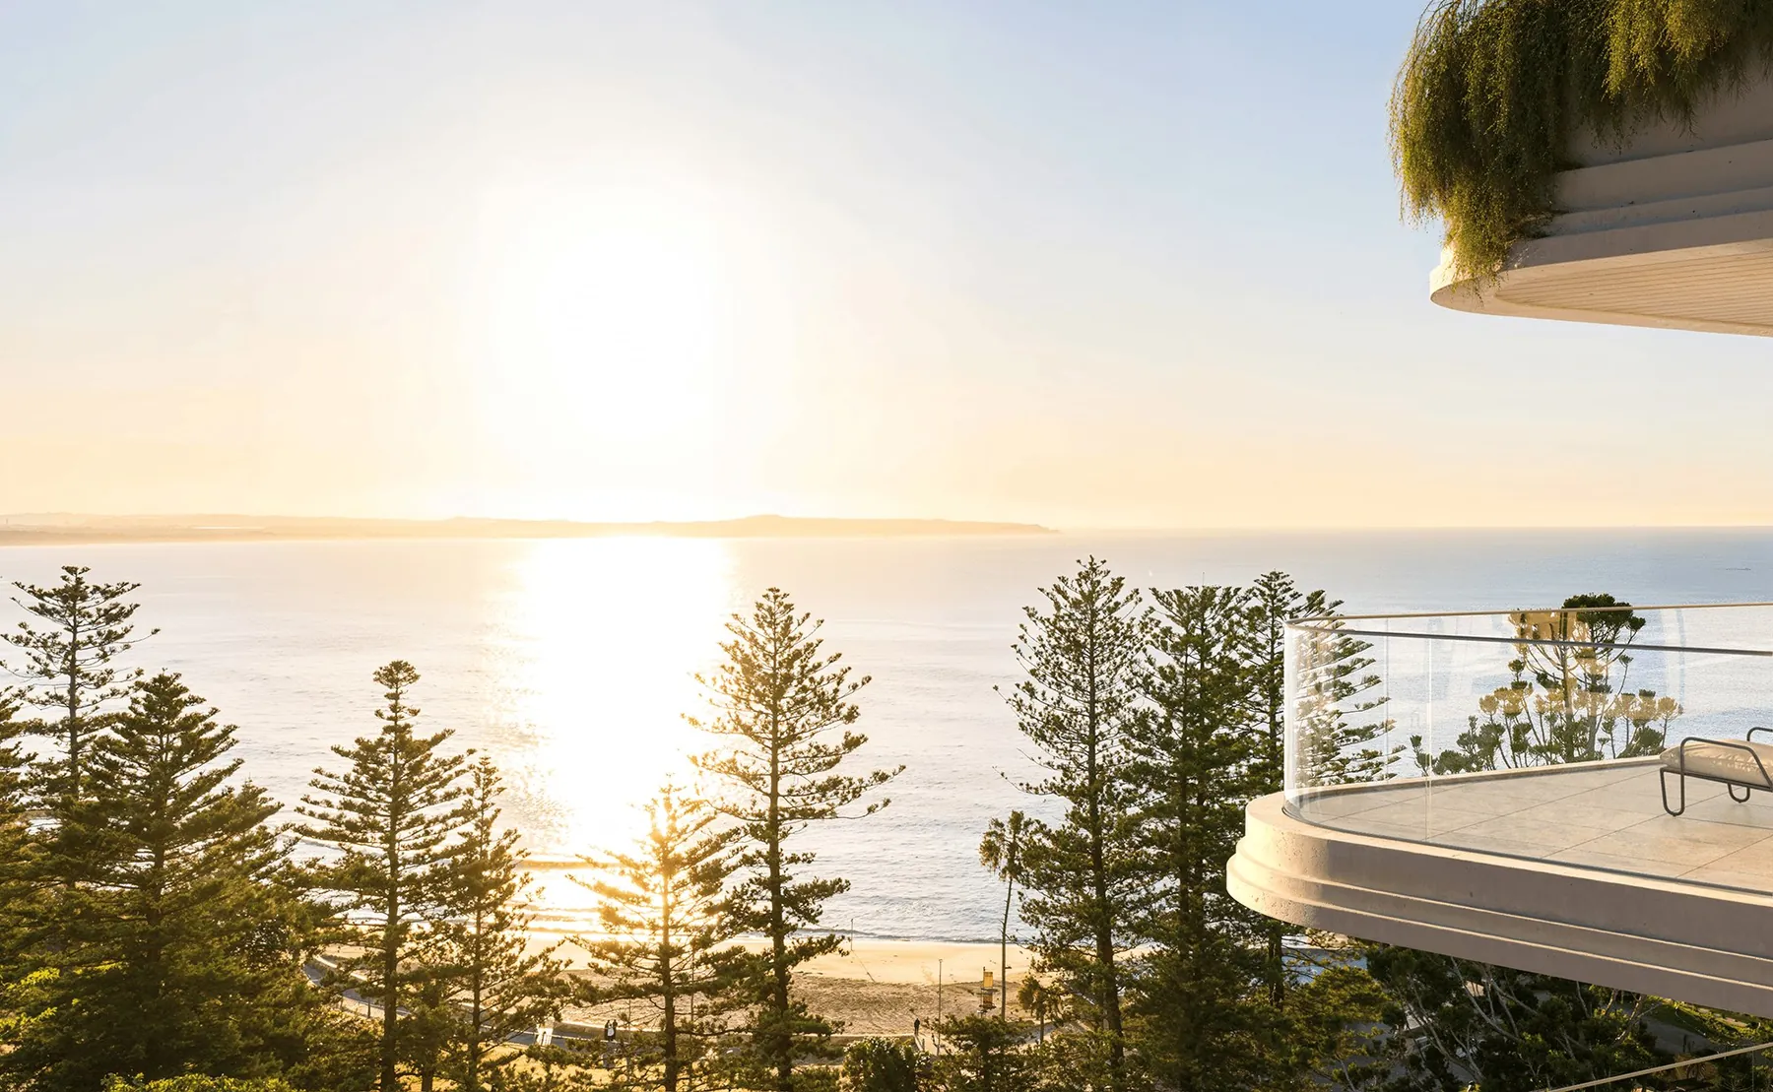
Isla is a collection of whole-floor beachfront residences in South Cronulla, its architecture drawn from the curves of a seashell: sweeping floor plates and vertical fluting in off-form concrete. Fluted upstands and walls at this scale cannot be formed with standard shutters: the profile has to be cast, not applied. And with self-compacting concrete specified for the finish, the formwork must resist close to full hydrostatic pressure, well beyond conventional pour-rate design.
What we did
Metric Engineering worked alongside the project’s bespoke formwork manufacturer to custom-engineer the shutter system: modular fluted moulds across Levels 1 to 7 and curved full-height shutters, each verified for self-compacting-concrete form pressures against the supplier’s placement specifications, and issued as a complete engineered package.
Metric’s role then widened to the project’s temporary works design more broadly, with staged design issues running through 2026 as the build progresses (including the Level 3 roof terraces) and certification staged through construction.
A custom-engineered formwork system that makes the architecture buildable: fluted, curved, off-form finishes cast directly from the shutters, backed by rigorous form-pressure engineering and an ongoing temporary works role through construction.