Case Study
Solis by Astina, Penrith

THE CHALLENGES
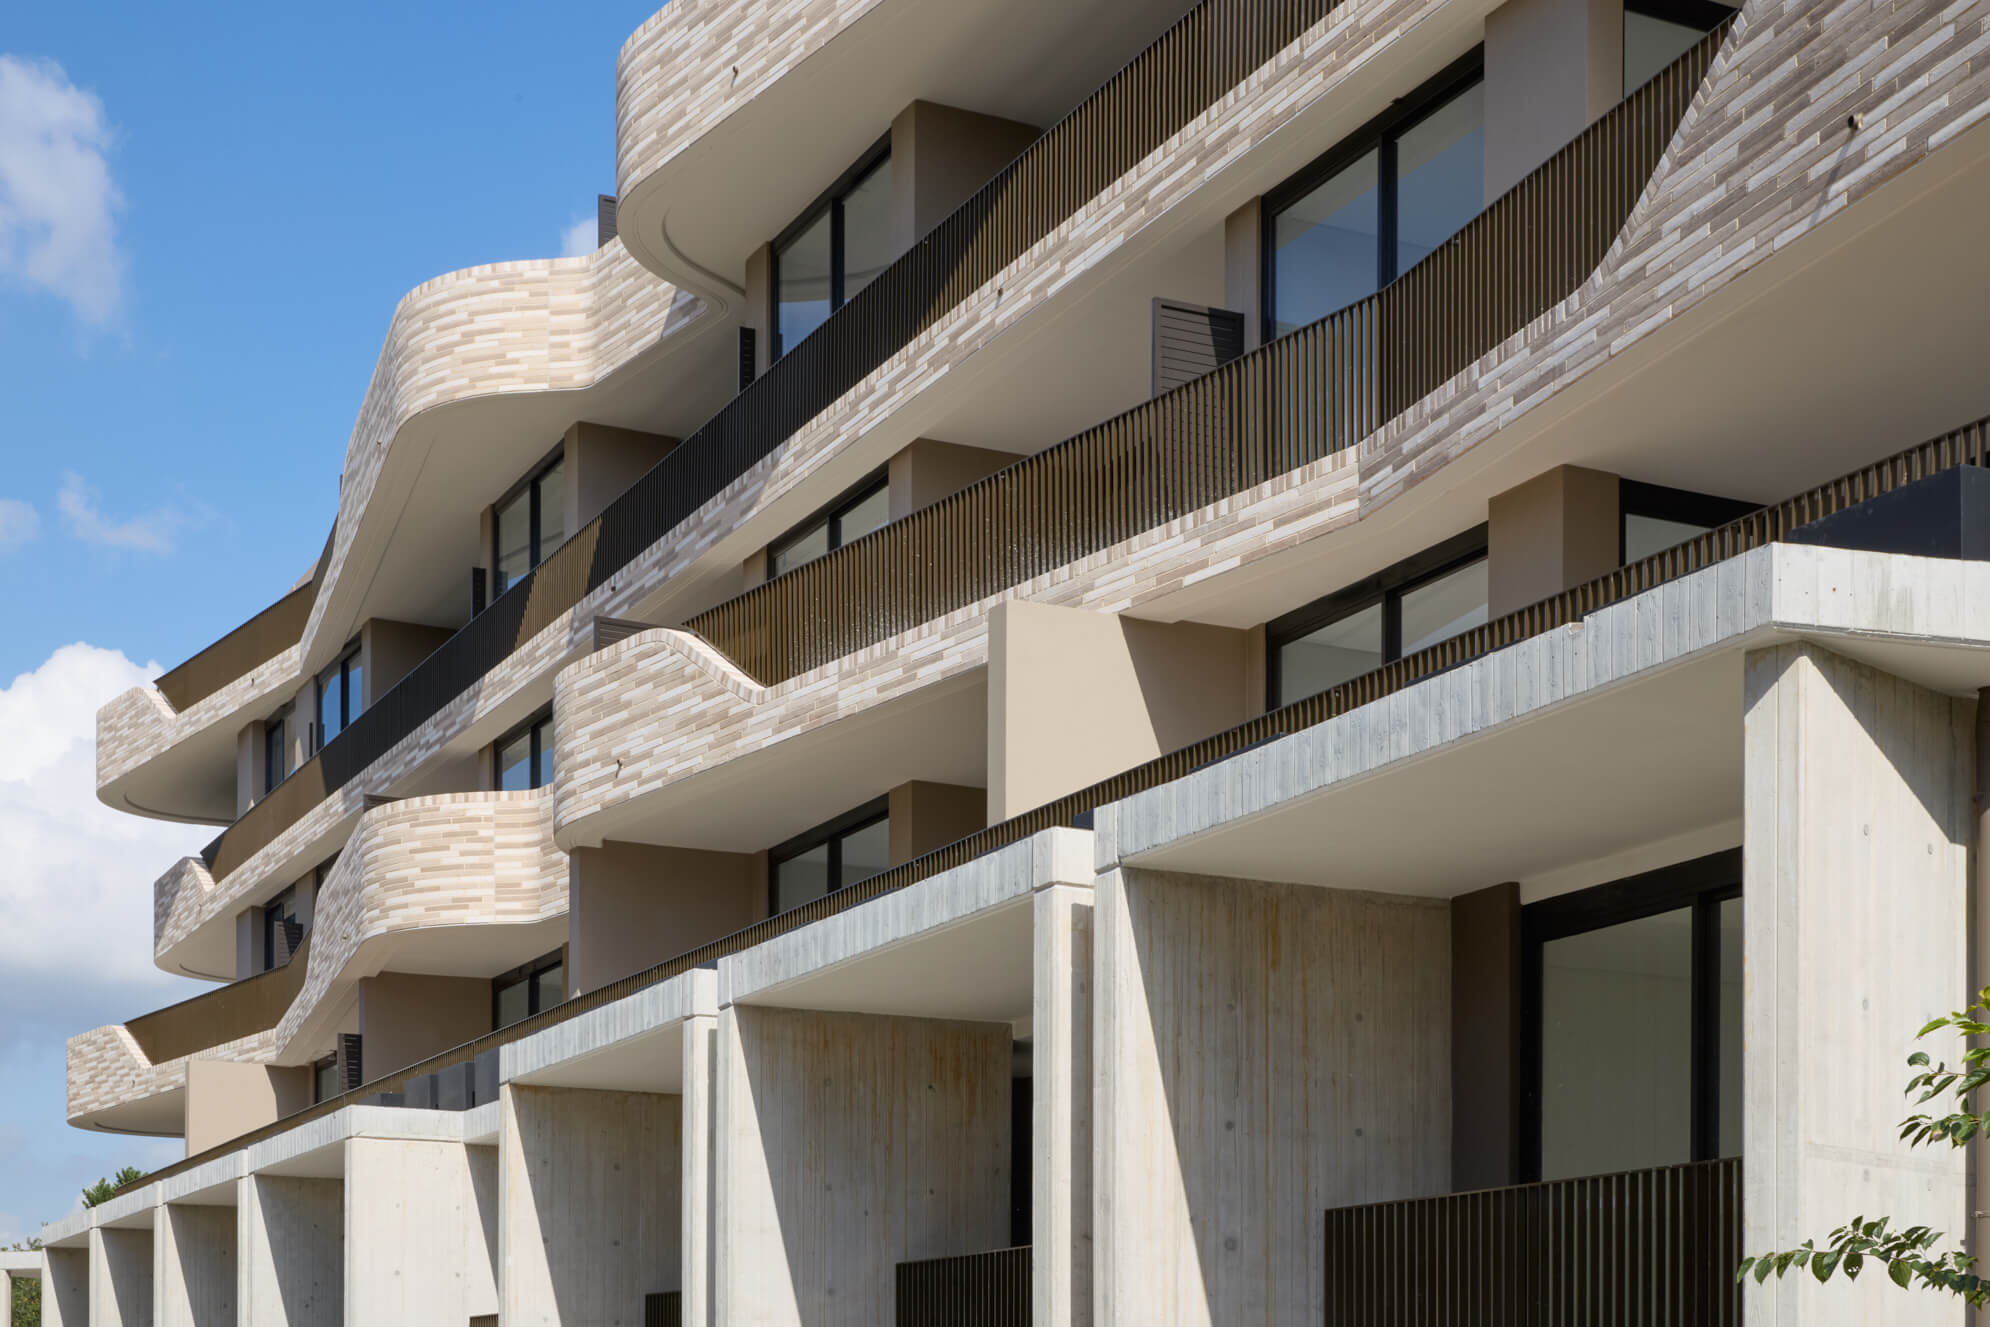
Solis by Astina is a multi-level luxury residential development at 10–16 John Tipping Grove, Penrith — a sequence of suspended concrete slabs rising above basement parking and a ground-level plane. For the formwork contractor, every slab pour had to be carried on a temporary works system engineered to take the full weight of wet concrete, formwork and construction live loads, then back-propped so those loads could be shed safely through slabs that had not yet reached full design strength.
With levels poured in staged zones on a live, access-constrained site, the temporary works had to be documented clearly enough for crews to erect and strike it correctly pour after pour — and independently verified at each stage before concrete was placed. An error in the propping or back-propping arrangement risks slab overload, excessive deflection or collapse, so the system demanded rigorous design and disciplined on-site checking.
OUR APPROACH
Metric Engineering was engaged by the formwork contractor to deliver the project's temporary works design. We produced formwork and back-propping drawings for the basement, ground floor and suspended levels — setting out bearer and joist layouts, prop and frame spacings, and back-propping arrangements designed to AS 3610 and AS 3600, with construction loads assessed against the strength gain of the slabs below.
Each deck was engineered as a complete load path — from the formwork face, through the timber bearers and joists, into the shoring frames and adjustable props, and down to a supporting slab checked for the imposed back-prop loads. Layouts were detailed for real site conditions and staged zone pours, so the same system could be struck, cycled and re-propped efficiently as construction climbed the building.
Through construction, Metric carried out level-by-level, zone-by-zone formwork inspections ahead of each pour, verifying that the erected formwork and propping matched the design before sign-off. Every inspection was documented and certified, giving the builder and formwork contractor a clear, auditable record that the temporary works were compliant at each stage.



THE RESULTS
Metric's temporary works design and stage-by-stage certification gave the site a clearly documented, code-compliant propping system for every slab pour — reducing construction risk, keeping the pour cycle moving, and providing an auditable trail of formwork sign-offs from basement to roof. The completed development, now delivered as Solis by Astina, stands on a structure that was formed safely and efficiently, level by level.
More Cases